
AutoCAD 3D Modelling Courses




Enjoy the Benefits of a PROCAD Virtual Training Classroom
Experience the benefits of instructor-led classroom training from wherever you are.
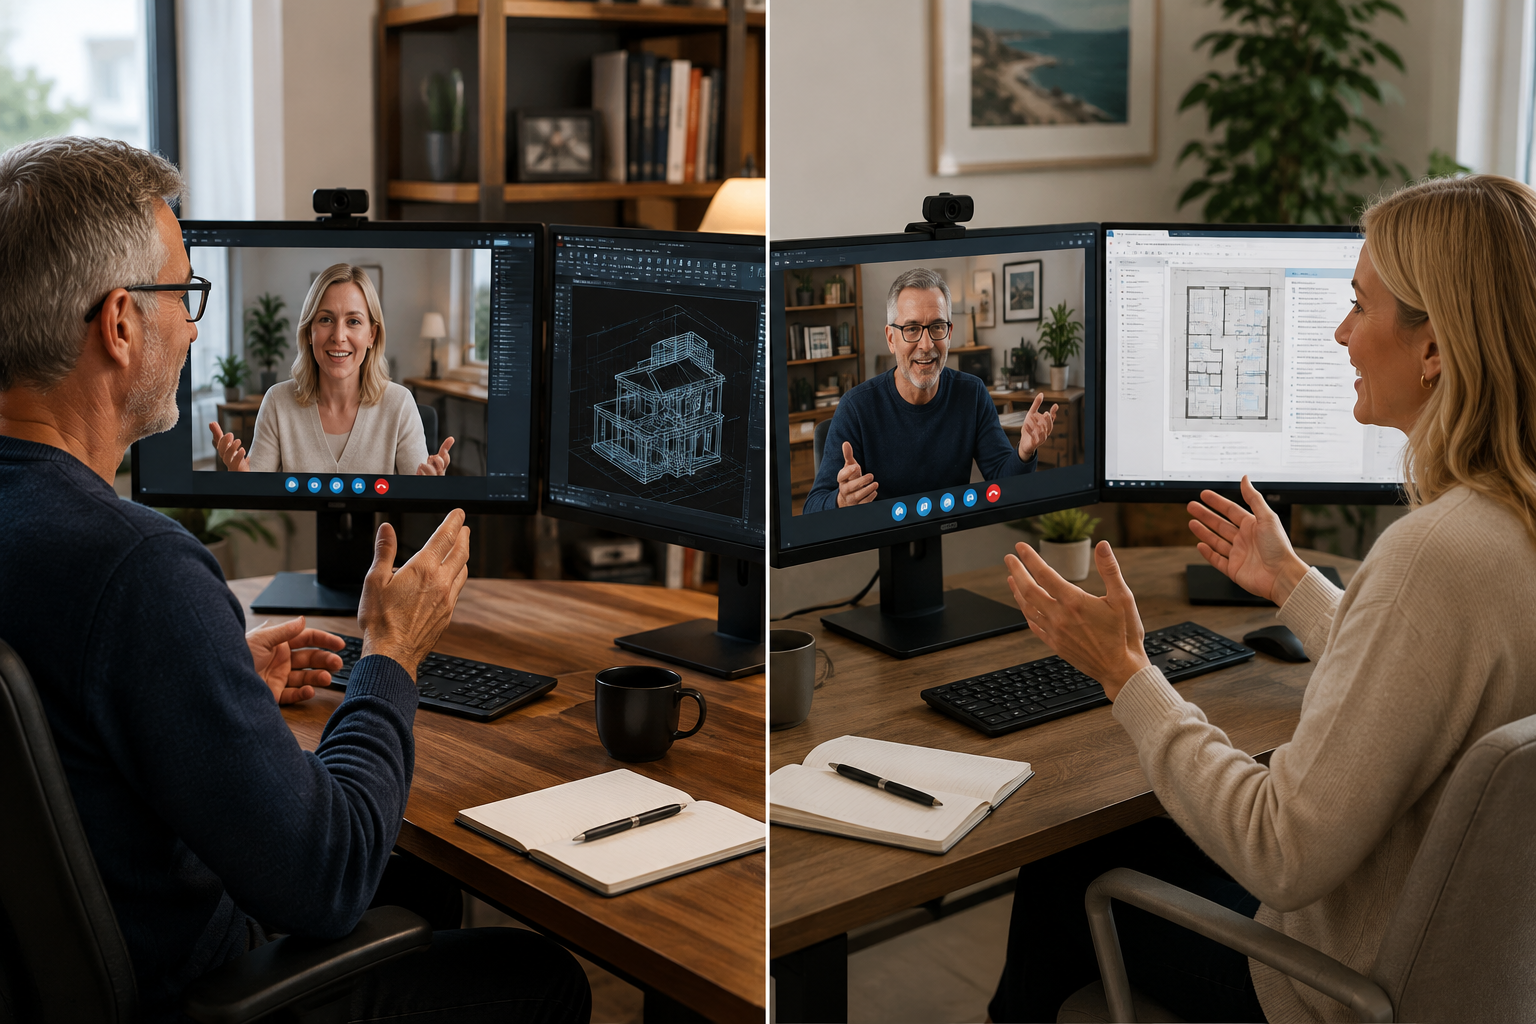
Our Virtual Training Classroom provides a live, interactive learning environment where students work directly with an experienced PROCAD trainer.
Students participate in demonstrations, practical exercises and discussions in real time, with the ability to ask questions, share their screen and receive individual assistance throughout the course.
Participants use their own computer with bi-directional screen sharing using Two Screens and software, while the trainer guides them through the course step by step.
It's not simply watching an online video—it's a live classroom experience, with a real instructor, real-time interaction and hands-on practical training.
The major topics covered in this AutoCAD training are:
Module 1: 3D Fundamentals
• The Use of 3D?
• Introduction to the 3D Modeling Workspace
• Basic 3D Viewing Tools
• 3D Navigation Tools
• Introduction to the User Coordinate System
Module 2: Simple Solids
• Working with Solid Primitives
• Solid Primitive Types
• Working with Composite Solids
• Working with Mesh Models
Module 3: Creating Solids & Surfaces from 2D Objects
• Complex 3D Geometry
• Extruded Solids and Surfaces
• Swept Solids and Surfaces
• Revolved Solids and Surfaces
• Lofted Solids and Surfaces
• NURBS Surfaces
Module 4: Modifying in 3D Space
• 3D Gizmo Tools
• Aligning Objects in 3D Space
• 3D Modify Commands
Module 5: Advanced Solid Editing
• Editing Components of Solids
• Editing Faces of Solids
• Fillets and Chamfers on Solids
Module 6: Additional Editing Tools
• Creating a Shell
• Imprinting Edges of Solids
• Slicing a Solid along a Plane
• Interference Checking
• Converting Objects to Surfaces
• Converting Objects to Solids
Module 7: Refining the View
• Working with Sections
• Working with Cameras
• Managing Views in 3D
• Animating with ShowMotion
• Creating ShowMotion Shots
• Creating Animations
Module 8: Visualisation
• Creating Visual Styles
• Working with Materials
• Specifying Light Sources
• Rendering Concepts
Module 9: Working Drawings from 3D Models
• Creating Multiple Viewports
• 2D Views from 3D Solids
• Creating Technical Drawings with Flatshot
• 3D Model Import
• Automatic Model Documentation
Module 10: Working with the User Coordinate System
• UCS Basics
• UCS X, Y, and Z Commands
• UCS Multifunctional Grips
• Saving a UCS by Name
We speak your language - You'll find we're all open, approachable and can communicate at all levels. We'll cut through the "tech talk", breaking it down into easily understandable concepts. Whatever the situation, you'll know exactly what we're teaching and why.
PROCAD has an affinity for Training CAD and has done this for 33 years.

