
Autodesk Civil 3D WorkSkills Courses


Enjoy the Benefits of a PROCAD Virtual Training Classroom
Experience the benefits of instructor-led classroom training from wherever you are.
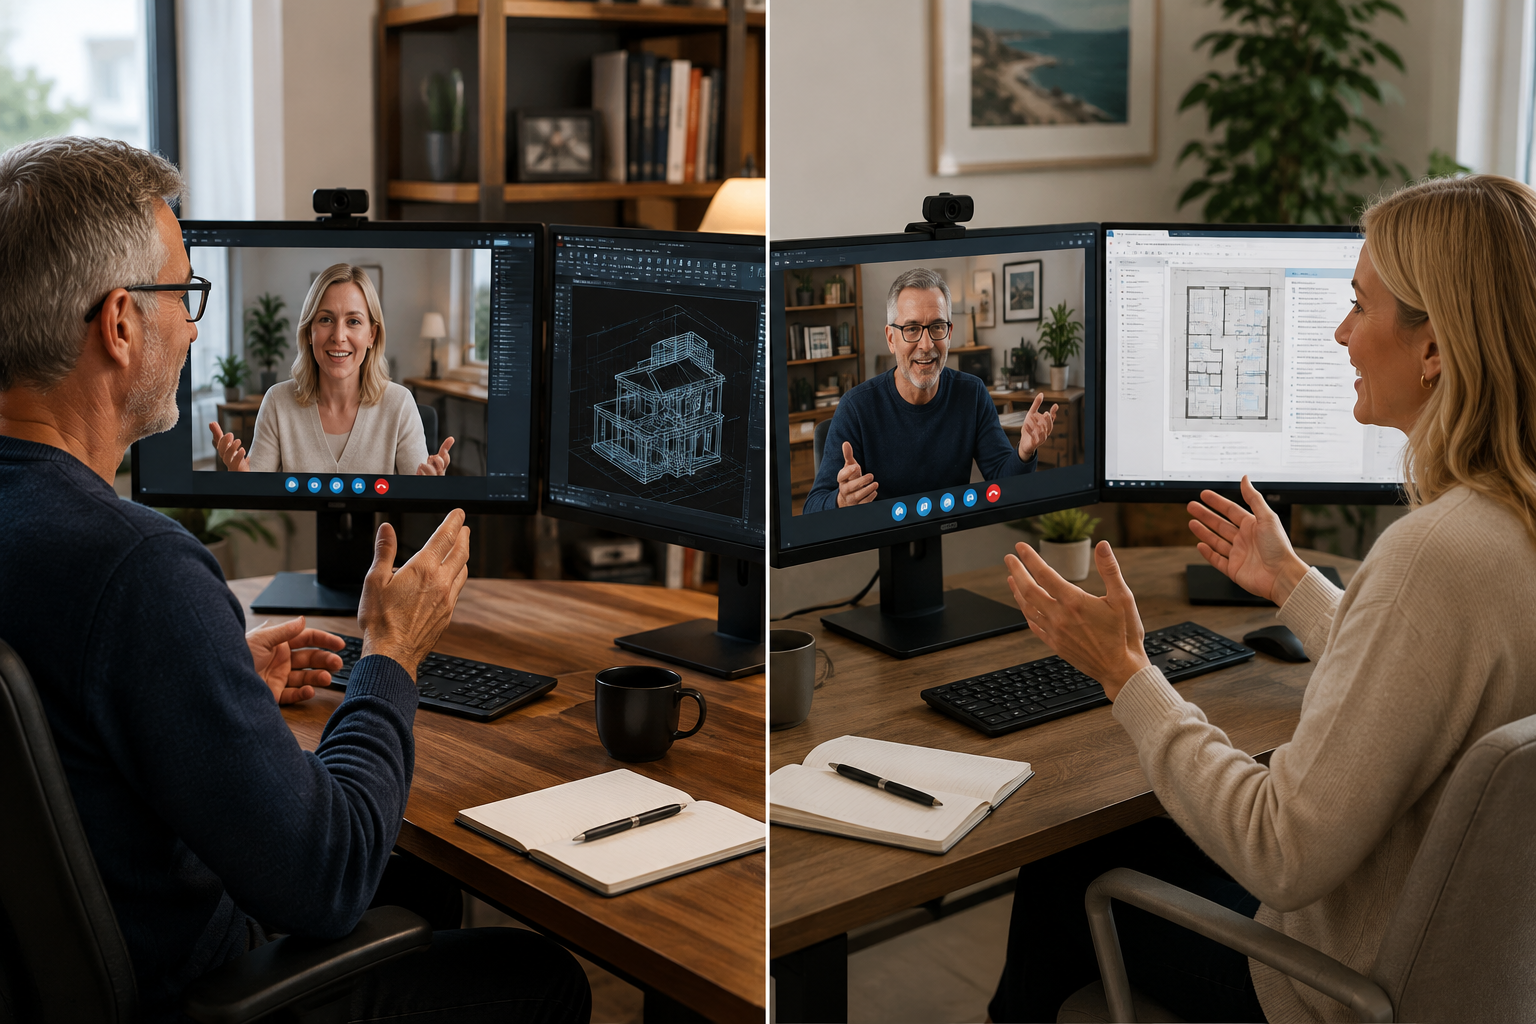
Our Virtual Training Classroom provides a live, interactive learning environment where students work directly with an experienced PROCAD trainer.
Students participate in demonstrations, practical exercises and discussions in real time, with the ability to ask questions, share their screen and receive individual assistance throughout the course.
Participants use their own computer with bi-directional screen sharing using Two Screens and software, while the trainer guides them through the course step by step.
It's not simply watching an online video—it's a live classroom experience, with a real instructor, real-time interaction and hands-on practical training.
Personalised Attention
Smaller class sizes means you have ample time to ask questions specific to your unique design needs.
Continued Support
PROCAD students qualify for 12 months of free telephone support specific to course material presented.
Module 1. The AutoCAD Civil 3D Interface
Product Overview
AutoCAD Civil 3D Workspaces
AutoCAD Civil 3D User Interface
AutoCAD Civil 3D Toolspace
Prospector Settings Tab
Survey Tab
Toolbox Tab
AutoCAD Civil 3D Panorama
AutoCAD Civil 3D Templates, Settings, and Styles
Module 2. Project Management
AutoCAD Civil 3D Projects
Sharing Data
Using Data Shortcuts for Project Management
Module 3. Parcels
Lines and Curves
Introduction to Parcels
Creating and Editing Parcels by Layout Overview
Creating and Editing Parcels
Parcel Labels
Parcel Tables
Module 4. Survey Workflow Overview
Survey Figures
Points Overview
Point Settings
Creating
Description Key Sets
Importing Survey
Point Groups
Reviewing and Editing
Point
Module 5. Surface Process
Surface Properties
Contour Data
Other Surface
Breaklines and Boundaries
Surface Analysis
Surface
Surface Volume
Module 6. Alignments
Roadway Design Overview
AutoCAD Civil 3D Sites
Introduction to Alignments
Alignments Layout Tools
Module 7. Profiles Overview
Create a Profile View Style
Create Profiles from Surface
Create Profile View Wizard
Finished Ground Profiles
Create and Edit Profiles
Module 8. Corridors
Assembly Overview
Modifying Assemblies
Creating a Corridor
Corridor Properties
Designing Intersections
Corridor Surfaces
Corridor Section Review and Edit
Corridor Visualization
Module 9. Grading
Grading Overview
Feature Lines
Grading Tools
Modifying AutoCAD Civil 3D Grading
Module 10. Pipe Networks
Pipes Overview
Pipes Configuration
Creating Networks from Objects
The Network Layout Toolbar
Network Editing
Annotating Pipe Networks
Gravity Pipe Networks
Pressure Pipe Networks
Module 11. Quantity Take Off/Sections
Sample Line Groups
Section Volume Calculations
Pay Items
Section Views
Module 12. Plan Production
Plan Production Tools
Plan Production Objects
Plan Production Object Edits
Creating Sheets
Sheet Sets
Module 13. Additional Topics
Opening a Survey Database
Design Data
Parcel Size
Pipe Size Conversion
Road Design Criteria
Traffic Circle Design Criteria
Intersection Design
We speak your language - You'll find we're all open, approachable and can communicate at all levels. We'll cut through the "tech talk", breaking it down into easily understandable concepts. Whatever the situation, you'll know exactly what we're teaching and why.
PROCAD has an affinity for Training CAD and has done this for 42 years.

